
Comparison of steel and timber structural systems used in modern residential construction and building design

Steel vs. Timber in Modern Construction: Which is Better?

When planning a new construction project, choosing between steel frame buildings and timber frame construction can be challenging. Both materials offer unique advantages and are well-suited to specific types of projects. In this blog, we’ll dive into the key differences between steel frames and timber frames, examining factors such as strength, sustainability, cost, and design […]

Steel vs. Timber in Modern Construction: Which is Better? Read More »

Structural engineer conducting building inspection to assess structural condition and provide cost guidance for residential property

Structural Engineer Inspection: Guide With Costs

A structural engineer inspection is a critical process that assesses the integrity and safety of a building’s structural components. This includes elements like beams, columns, foundations, and walls. Whether you’re a homeowner, a business owner, or a real estate investor, understanding the nuances of structural inspections can help you make informed decisions. What Does a

Structural Engineer Inspection: Guide With Costs Read More »

Residential outbuilding construction under permitted development rules including garden offices and storage structures in UK homes

Outbuildings: Guide and Permitted Development Explained

Outbuildings are more than just storage! Outbuildings have evolved from simple storage sheds into versatile spaces. They can enhance both the functionality and value of your property. Whether you envision a home office, a workshop, or a creative studio, these structures offer endless possibilities right in your backyard. Why Consider one? Types of Outbuildings Outbuildings

Outbuildings: Guide and Permitted Development Explained Read More »

Sustainable building materials used in modern construction including eco-friendly and energy-efficient structural solutions

Sustainable Building Materials in 2024

The construction industry has long been recognized as a significant contributor to environmental degradation, but 2024 marks a turning point. With an increasing focus on sustainability, architects and engineers are exploring innovative building materials that minimize ecological impact. These materials are not only eco-friendly but also offer practical benefits in construction. Let’s explore the most

Sustainable Building Materials in 2024 Read More »

Warm roof insulation system improving energy efficiency and reducing heat loss in residential construction

How Warm Roofs Can Save You Money on Energy Bills

A warm roof, or inverted roof, is a roofing system that places the insulation layer above the waterproofing membrane. This design offers several advantages over traditional cold roofs, including improved energy efficiency, enhanced waterproofing, and reduced maintenance. How Warm Roofs Save Energy Calculating Energy Savings The exact amount of energy savings achievable will vary depending

How Warm Roofs Can Save You Money on Energy Bills Read More »

Timber frame structural system used in sustainable residential home construction for eco-friendly building design

Timber Frames Explained: Sustainable Home Building

Timber frame construction, with its rich history and enduring appeal, offers a unique blend of beauty, sustainability, and structural integrity. As an engineering firm specializing in this timeless method, we’re passionate about helping clients realize their dream homes and buildings through the art of timber framing. The Benefits of Timber Frame Construction At its core,

Timber Frames Explained: Sustainable Home Building Read More »

Structural construction challenges and design risks in residential building projects highlighting common causes of structural failure

Lessons Learned from Grand Designs on Structural Failures

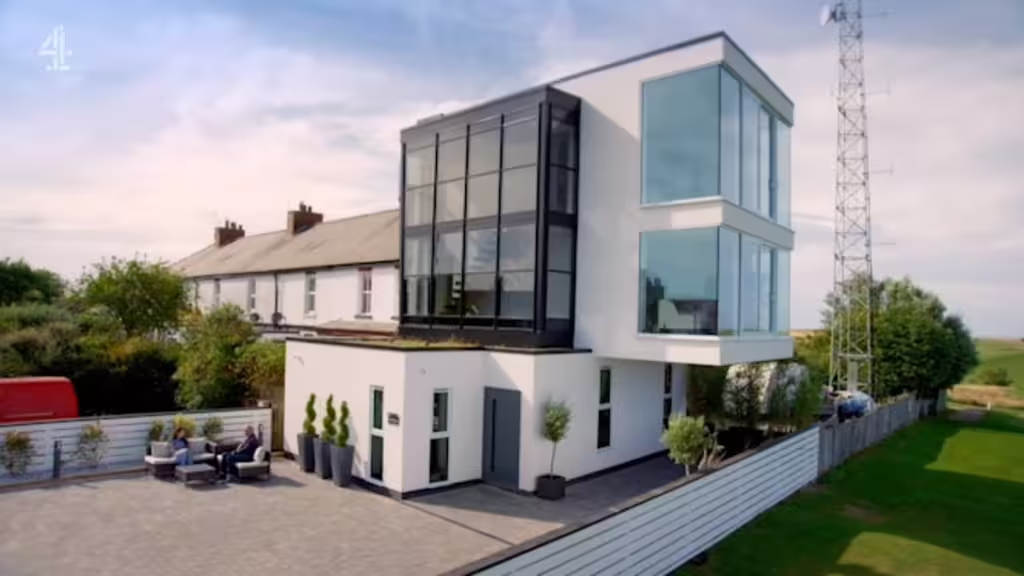
In a recent episode of Grand Designs, the attempt to transform an obsolete Coastguard station in East Yorkshire into a modern family home serves as a cautionary tale about the importance of thorough planning in ambitious architectural projects. Originally purchased at auction for £170,000, the owners aimed to complete their vision in just 10 months.

Lessons Learned from Grand Designs on Structural Failures Read More »

Structural engineering services in Croydon provided by Sussex Structural Engineers for residential and commercial projects across London and surrounding areas

Common Building Control Mistakes: How to Avoid Costly Errors

Building a home or commercial space is a major investment, so you need to make sure the project goes right. One crucial aspect often overlooked is avoiding building control mistakes. This process involves overseeing the construction process to ensure compliance with regulations, quality standards, and the client’s vision. Unfortunately, many people make common mistakes when

Common Building Control Mistakes: How to Avoid Costly Errors Read More »

Scroll to Top