Selena K



Structural engineering design and construction principles for residential basement development including excavation and waterproofing

Best Practices for Designing Basements

Smart Structural Strategies for Better, Safer, and More Efficient Basements Designs Designing basements and subterranean structures comes with unique challenges — from water ingress and ventilation to structural integrity and thermal comfort. For architects working in urban or high-water-table environments, early collaboration with structural engineers is key to delivering quality, compliant spaces that exceed client […]

Best Practices for Designing Basements Read More »


Structural engineering design of retaining walls providing lateral earth support and stability for residential and commercial construction

Retaining Walls: Structural Insights for Lasting Support

Ensuring Strength and Longevity Retaining walls might look like simple garden features or landscaping tools, but from a structural engineering perspective, they are anything but. These walls work hard behind the scenes — holding back soil, managing ground levels, and protecting against movement or collapse. Whether you’re building on sloping ground, creating a level terrace,

Retaining Walls: Structural Insights for Lasting Support Read More »

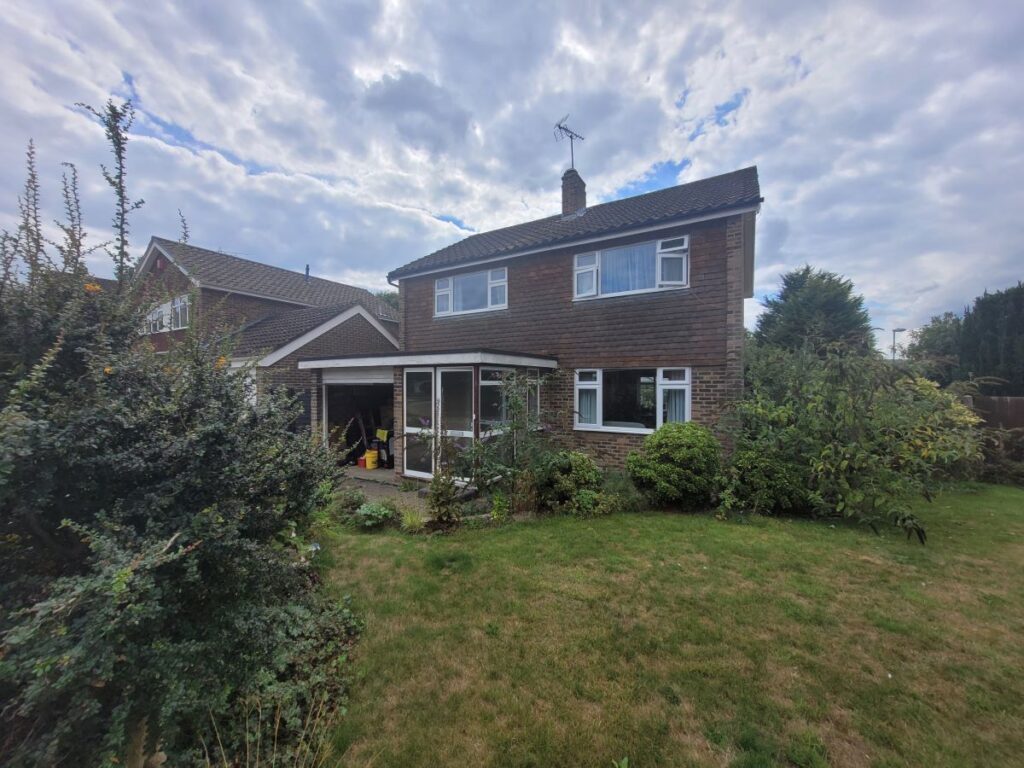
Common structural and construction challenges in residential home extensions including planning, design and site constraints

Top 5 Challenges in Home Extensions and How to Overcome Them

Home extensions are a great way to add extra space and value to your property. However, like any major construction project, they come with their own set of challenges. As specialists in structural engineering, we at Sussex Structural Engineers (SSE) work closely with homeowners and builders to ensure that these obstacles are effectively managed and

Top 5 Challenges in Home Extensions and How to Overcome Them Read More »


Raft foundation structural engineering design distributing building loads evenly across soil for residential construction projects

Raft Foundations: Engineers’ Insights on Using Them

Building a new structure, whether a house extension or a larger development, requires a solid foundation. While traditional strip or pad foundations are common, raft foundations offer a compelling alternative in certain soil conditions and building designs. This blog post, with insights from our structural engineers at Sussex Structural Engineers, will delve into the world

Raft Foundations: Engineers’ Insights on Using Them Read More »

Semi Detached Home Extension

Boundary Disputes and Home Extensions: A Homeowner’s Guide

Planning a home extension or any structural work near your property line requires careful consideration of home extension rules and boundary issues. Disputes can quickly escalate, leading to delays and unexpected costs. This comprehensive guide covers everything homeowners need to know about boundary disputes, structural work, and party wall agreements to ensure a smooth and

Boundary Disputes and Home Extensions: A Homeowner’s Guide Read More »



Rear home extension design increasing property space and value through residential structural engineering solutions

Building Regulations for Brighton Home Extensions

Key Requirements and Compliance Tips for Your Brighton Home Extensions If you’re planning a Brighton home extension, understanding building regulations is crucial. Unlike planning permission, which deals with the appearance and impact of a project, building regulations focus on safety, structural integrity, and efficiency. Here’s what you need to know before starting your extension project.

Building Regulations for Brighton Home Extensions Read More »

Structural calculations for house extension in Horsham ensuring safe load-bearing design and compliance with UK building regulations

When Are Building Control Approvals Required in Sussex? A Homeowner’s Guide

Avoid Costly Mistakes: Ensure Your Structural Project is Safe and Compliant Planning structural alterations to your Sussex property? Whether it’s a home extension, loft conversion, or simply removing a wall, understanding Building Regulations and securing necessary Building Control approvals is crucial. This homeowner’s guide explains when you need Building Control approvals for structural changes in

When Are Building Control Approvals Required in Sussex? A Homeowner’s Guide Read More »


Interior hallway renovation ideas for improving space utilisation and functionality in residential homes

Ideas for Transforming Hallways into Functional Spaces

Hallways are often overlooked during home renovations, yet they serve as the arteries of your home, connecting spaces and creating flow. By implementing thoughtful hallway ideas, you can maximize functionality and aesthetic appeal while addressing structural considerations with the help of expert engineers. Why Hallways Matter Hallways aren’t just transitional spaces—they shape how we move

Ideas for Transforming Hallways into Functional Spaces Read More »

Scroll to Top